 Provider PathBy Holly’s Growing Minds Studio
Child care homes & centers · Learning environments
Plan a room that works for your children and your day.
Measure the space you have, try furniture arrangements, and see how everyday care and play can fit together. A shared family living room belongs here just as much as a dedicated classroom.
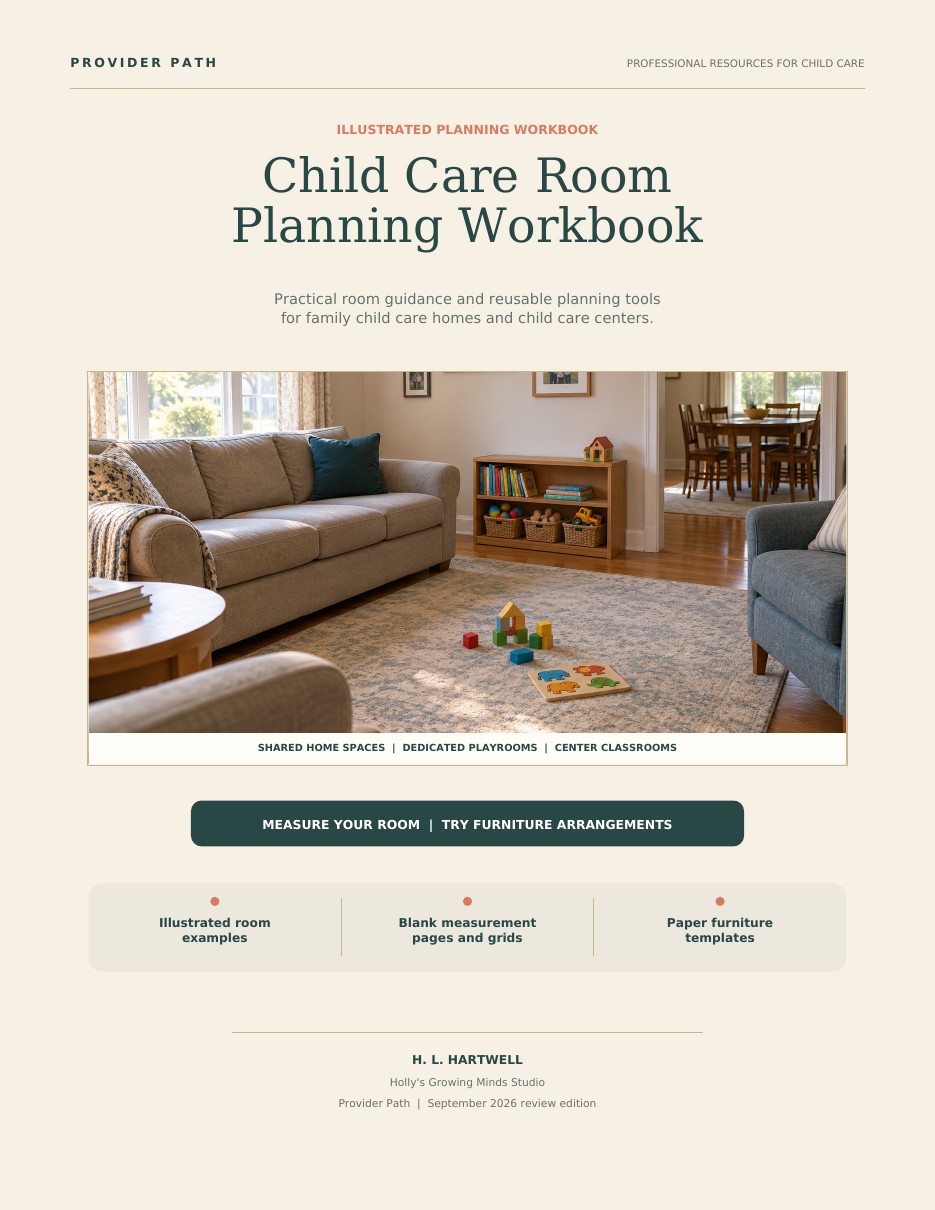
Different spaces, thoughtful arrangements
See more than one way to provide care.
These AI-generated illustrations show arrangement ideas. They are not inspected programs or measured plans of the planner’s starter layouts.
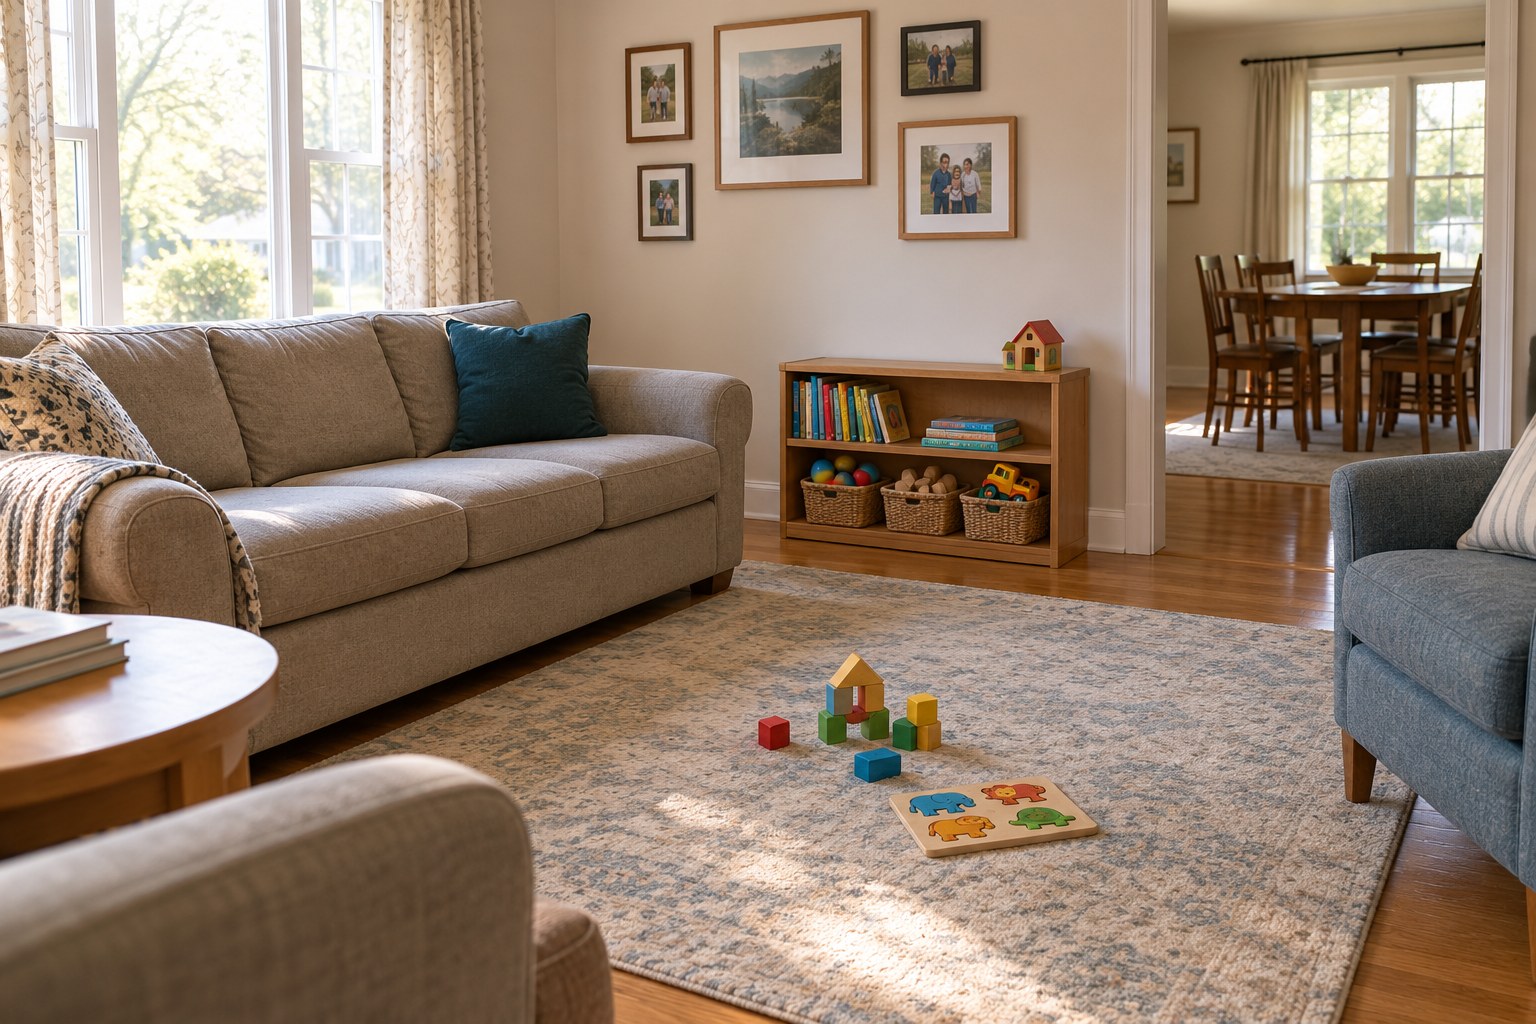
A family living room shared with child care
Keep everyday household furniture in the plan. Reachable books and baskets, a clear area for floor play, and a suitable work surface can give activities recognizable places while the space remains a family room.
Include the sofa, armchairs, and household tables in your measurements. Plan where family-only belongings will be secured during care and where play materials will go afterward. Adult sofas are for awake activities; infant sleep needs its own appropriate sleep space.
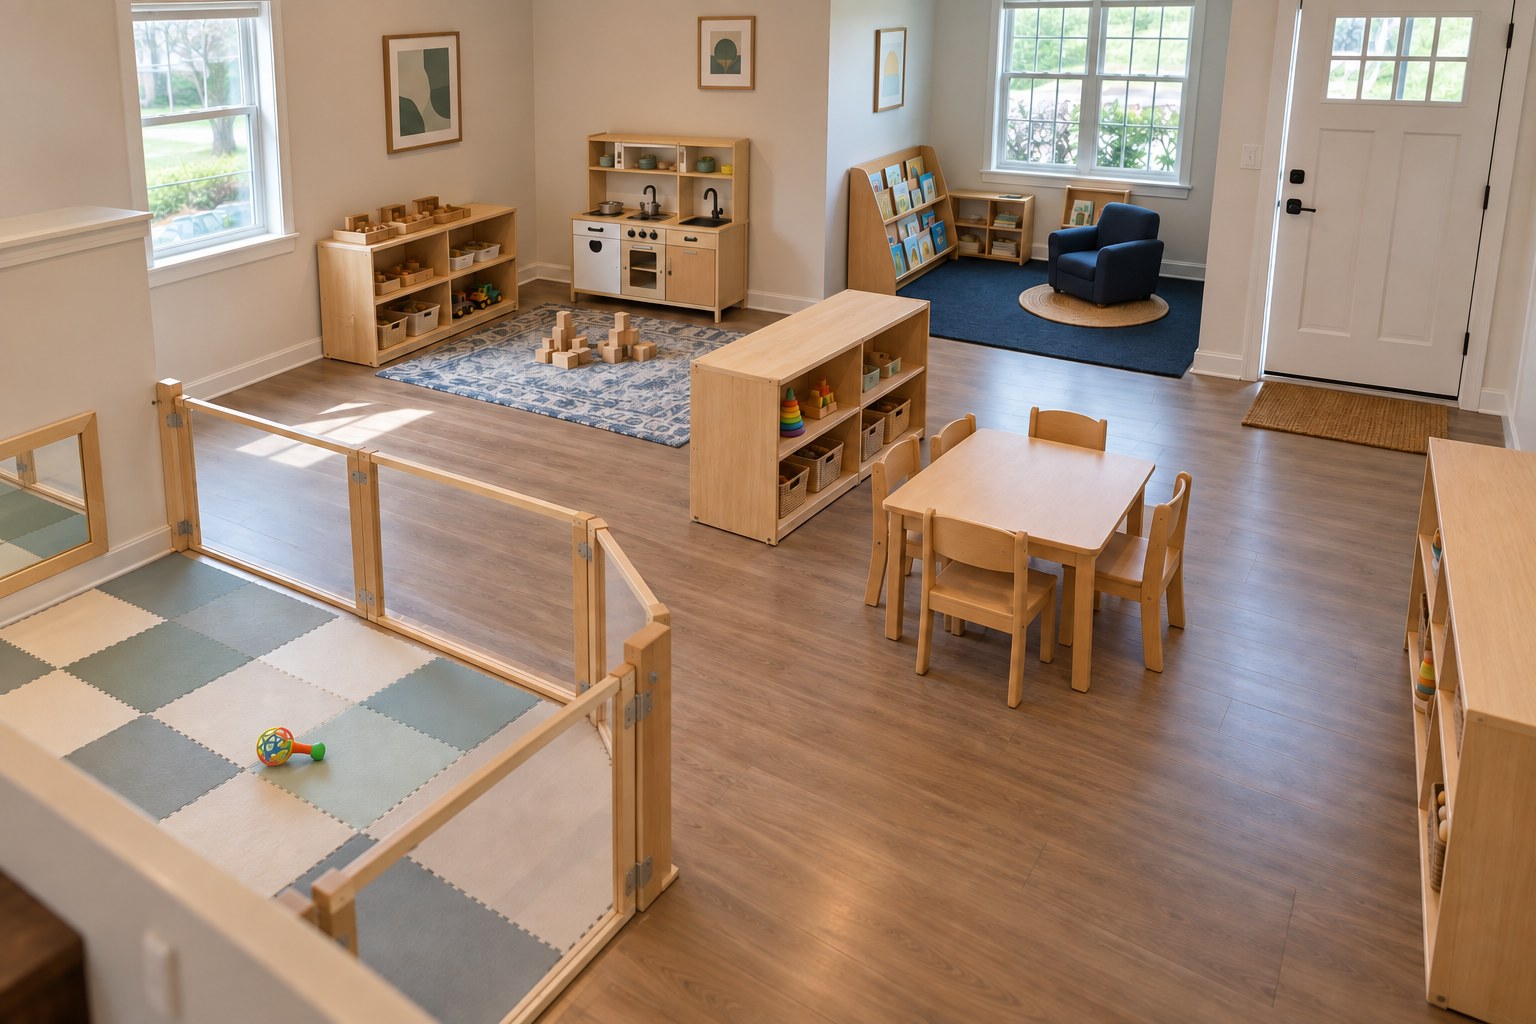
A dedicated mixed-age playroom
A protected place for awake infant floor play can sit alongside older children’s activity areas. Check adult access, visibility, material suitability, and the routes between play and care routines.
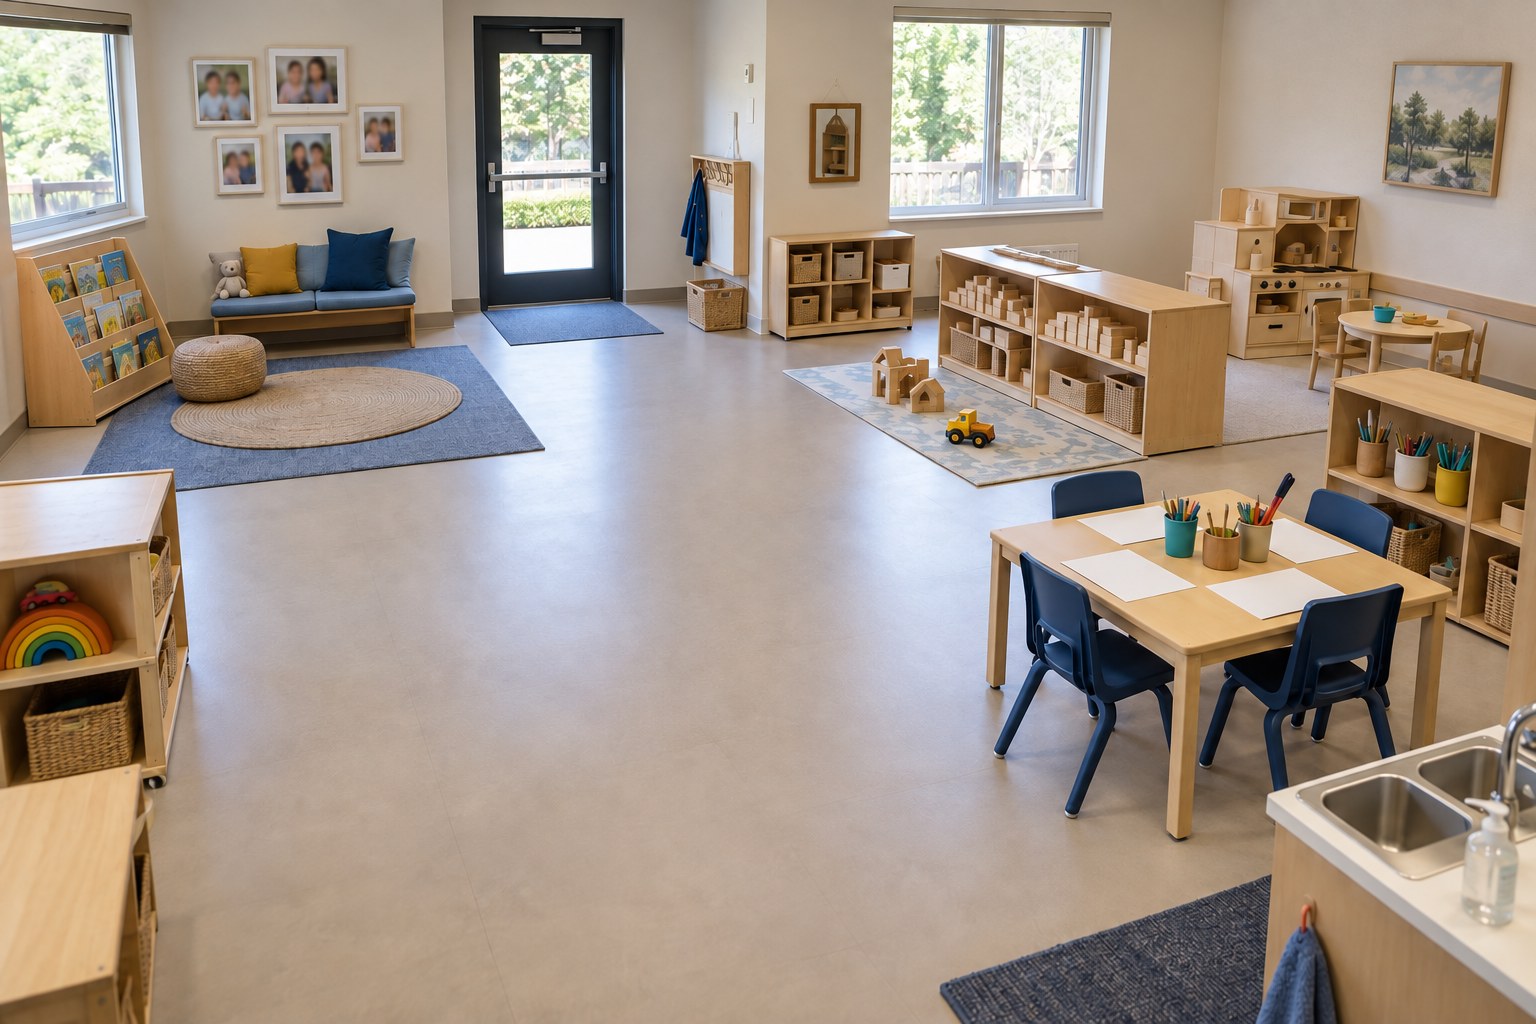
An age-specific center classroom
Group compatible activities, protect quiet engagement, and keep cleanup convenient. Furniture height, usable play space, door traffic, and adults’ caregiving positions all affect how the room works.
Provider Path professional workbook
Child Care Room Planning Workbook
30 inside pages plus an unnumbered cover. Illustrated guidance leads into measurement sheets, a worked floor-plan example, comparison pages, reusable grids, and paper furniture templates.
- Guidance for mixed-age family child care and age-specific center rooms
- A shared living-room example with ordinary household furniture
- Room measurements, furniture inventory, and supervision walkthrough
- Layouts A and B, a final arrangement, and a room recheck
- Matching room grids and sample paper furniture footprints
Use copied pages to try arrangements before moving heavy furniture. The paper templates use one major square per foot. Print at Actual size / 100% and check the one-inch scale bar before measuring or cutting.
Purchase and download the complete printable PDF through Holly’s Growing Minds Studio. It includes 30 interior pages plus the cover (31 PDF pages). Complete it by hand; it is not fillable, and no physical book is shipped.
The free sample includes the cover, contents, shared-home example, worked plan, measurement sheet, and one blank grid. It is a preview, not the full workbook.
The room-arrangement guide
Creating safe, engaging learning spaces
A useful room arrangement begins with a practical question: Can every child safely find something meaningful to do while the caregiver can see, reach, and support everyone?
This guide separates mixed-age home arrangements from age-specific center classrooms. The assessment tools are not interchangeable: FCCERS-3 addresses family child care environments, ITERS-3 addresses infant/toddler group programs, and ECERS-3 addresses preschool group programs. Confirm which instrument and edition your quality-improvement program uses. (Environment Rating Scales)
The recommendations below support improvement; they are not an official scoring checklist or a guarantee of a particular rating. Use the applicable scale, its current clarifications, and your assessment agency’s guidance when checking individual indicators. Having equipment in the room is not enough: children’s access, the condition of materials, and their everyday experiences also matter.
Mixed-age family child care
Step 1: Plan around the children and the caregiving day
Before moving furniture, draw a simple outline of the rooms used for care. Mark doors, windows, bathrooms, sinks, storage, and areas that children cannot enter.
Next, make a short planning profile for each child. Include mobility, mouthing behavior, seating needs, communication supports, sensory preferences, and activities the child enjoys. Do not assume that every child of the same age needs the same arrangement.
Use your sketch to work through three situations:
- Free play: Where will each age group find appropriate materials?
- Routine care: What happens to supervision while you change a diaper, help with toileting, or prepare a bottle?
- Transitions: Can children move to meals, rest, outdoors, and exits without crossing through another child’s play?
Treat furniture as part of the supervision plan. Low dividers and clear adult pathways make it easier to observe children and respond promptly; a shelf that conceals a child creates a problem even when it organizes materials well. (Head Start)
Suggested starting arrangement: Place active play on one side of the room, quiet activities on the other, and an easily cleaned activity table near the appropriate handwashing and cleanup area. Locate the infant play area where you can remain close without turning your back on the older children.
Step 2: Protect infant floor play without isolating infants
Create a protected area for awake, non-mobile infants outside the routes used by children carrying blocks, pushing toys, or moving between centers.
A practical setup includes an appropriate, easy-to-clean floor-play surface, a small selection of safe infant materials, and room for a caregiver to sit alongside the infant. Position materials where the infant can actually see or reach them; a well-stocked shelf elsewhere in the room does not create a usable experience for a child who cannot move to it.
Suggested arrangement:
- Use a suitable barrier, installed according to its instructions and applicable program requirements, when physical separation is necessary. Keep adult access direct.
- Keep heavy building materials and wheeled play out of the infant zone.
- Provide a place where older children can join a caregiver for gentle interaction without moving through the infant’s floor space.
A rug can identify an area, but it cannot stop an enthusiastic toddler. Combine the layout with close supervision and redirection rather than expecting young children to respect an invisible boundary. (Head Start)
Keep awake play and sleep separate. An infant’s cozy-looking play corner is not a sleep space. For sleep, use an appropriate infant sleep product with a firm, flat, level surface and fitted sheet; keep pillows, loose blankets, stuffed toys, and other soft objects out. (Safe to Sleep)
Step 3: Create clear walking routes—not an indoor runway
Plan a main route connecting the entrance, bathroom, routine-care areas, and exits. Arrange activity areas beside that route rather than making children walk through them.
Suggested furniture adjustments:
- Turn a low shelf to define the edge of a play area instead of lining every shelf against the wall.
- Move the block area out of the route to the bathroom.
- Leave enough room behind occupied chairs for people to pass.
- Keep the cozy area out of the arrival and pickup path.
The goal is to discourage running through activity areas without creating a maze, bottlenecks, or barriers to evacuation. Check the arrangement against the exit and accessibility requirements that apply to your premises; do not use furniture to obstruct a required route. Head Start’s supervision guidance similarly emphasizes clear paths to children and unobstructed adult access. (Head Start)
Troubleshooting example: A toddler repeatedly runs between the front door and the back wall. Rather than adding chairs as obstacles, try relocating a low activity shelf to establish a defined play area alongside a clear walking route. Then observe whether the new arrangement works during actual play and transitions.
Step 4: Organize recognizable interest centers
An interest center needs more than a label. For this guide, think of it as related materials, usable space, and a clear purpose.
The five examples below are suggested arrangements, not a claim that every family child care home must contain five separately furnished rooms or meet every materials requirement through these examples alone. FCCERS-3 considers both the arrangement of space and age-appropriate activities elsewhere in the scale. (Environment Rating Scales)
Art: Make creating and cleanup manageable
Suggested location: An easily cleaned area with suitable seating and a clear route to handwashing.
Place everyday materials in shallow trays: paper, suitable drawing tools, and other materials that the intended children can use safely. Keep drying work somewhere it will not be stepped on or brushed against.
For mixed ages, offer related experiences with different levels of complexity. A toddler might explore broad marks on large paper while a preschooler uses additional drawing or construction materials.
Reserve tools and supplies requiring closer control for a supervised arrangement. Do not assume that “non-toxic” means an item is appropriate for mouthing or unsupervised use; select materials according to their age guidance and the children’s abilities. (CPSC)
Common mistake: Storing every art supply in an adult-only cupboard. A better arrangement distinguishes materials children may choose independently from those requiring adult support.
Blocks: Protect building from through-traffic
Suggested location: A defined floor area with sufficient room to build, positioned away from quiet reading.
Store blocks near the building surface rather than across the room. Give vehicles, people, and animal accessories their own containers so children do not have to empty one large bin to find what they need.
For a mixed-age group, consider a safe, large-piece building collection that younger children can use, with more complex materials available through a protected arrangement for older children. Keep small components away from children under three and any child for whom they present a mouthing risk. (CPSC)
Common mistake: Locating blocks beside the bathroom door. If structures are repeatedly knocked down by passing children, change the route before treating the problem as a behavior issue.
Dramatic play: Build around familiar experiences
Suggested location: Near other active play, with a boundary separating it from the cozy area.
A useful starting collection could include dolls, pretend food, safe dishes, a small table, and familiar household props. Choose examples that reflect the children’s families and everyday lives rather than treating one type of home or family as the default.
Mixed-age example: A toddler puts a doll to bed while a preschooler makes a pretend shopping list. Both children can participate in the same broad theme without needing identical tasks.
Keep frequently used props within reach of their intended users. Introduce more complex accessories only when they can be used safely. Toy age guidance remains relevant even when an object is being used for pretend play. (CPSC)
Reading and cozy area: Protect quiet engagement
Suggested location: Away from block-building, movement play, entrances, and bathroom traffic.
Present books so children can identify choices without pulling out an entire collection. Combine the book area with an appropriately furnished cozy space when that combination works for your group.
Mixed-age example: Provide sturdy books for younger children and additional picture books for preschoolers. Keep the arrangement usable from children’s actual positions—sitting, standing, or using adaptive seating.
Books and their use are assessed separately from the room’s furnishings, so an attractive book corner is not a substitute for checking the relevant book provisions and children’s opportunities to use them. (Environment Rating Scales)
Fine motor and math: Offer graduated challenge
Suggested location: A quieter shelf-and-table area where children can concentrate.
Possible materials include age-appropriate puzzles, nesting or stacking items, construction materials, and sorting or matching activities. Organize by type and challenge rather than mixing everything together.
Mixed-age example: A younger child explores nesting containers while a preschooler works with a more complex puzzle. The activities share a general learning area without requiring the same materials.
Small counters, beads, miniature pieces, and similar items need a genuinely controlled arrangement. Putting a choking hazard on a slightly higher shelf is not sufficient protection. Follow product warnings and keep small parts inaccessible to children for whom they are unsafe. (CPSC)
Step 5: Make shelving accessible without making hazards accessible
Low, open shelving can support independent use when materials are organized, uncrowded, and appropriate for the children who can reach them. Check whether each age group can readily use suitable materials and spaces.
Use three practical storage levels:
Independent-use materials: Place appropriate toys in manageable containers on low shelves. Check that a child can remove and return a container without tipping its contents or pulling down another bin.
Older-child materials: Use a protected area when older children need independent access to materials that younger children cannot safely reach. A gate or divider must preserve supervision and comply with applicable safety requirements.
Adult-controlled supplies: Keep hazardous or restricted supplies securely inaccessible. A picture label can show what is available without leaving the actual hazard exposed.
Important planning distinction: Seeing a material is not the same as being able to use it. Do not count a sealed container on a high shelf as independent access for an older child simply because the child can request it. Check the applicable scale’s accessibility provisions.
Suggested labeling system: Pair a photograph of the actual material with a short word label on both the container and its shelf location. Add relevant home-language labels when helpful. This is an organizational recommendation—not a claim that matching labels alone earn an FCCERS score.
Step 6: Provide softness and voluntary privacy
A cozy area needs protection, not just cushions
For toddlers and older children, plan a cozy area that is protected from active play. A defined quiet place serves a different purpose from soft furnishings elsewhere in the room. Use the applicable assessment instrument and current clarifications to check any specific provision.
Suggested setup: A child-sized upholstered seat or suitable soft furnishings beside books, separated from active play by low furniture. Select items that can be maintained clean and in good repair.
Keep the space available for its intended purpose. A quiet corner that regularly becomes storage for nap equipment is not functioning as a dependable retreat.
For infants, prioritize safe awake-floor experiences, responsive holding, and appropriate sleep arrangements—not loose pillows or an infant “nest.” (Safe to Sleep)
Privacy means a break from the group—not a break from supervision
Offer a place where one child, or two children together, can engage without continual interruption.
Suggested options:
- A small two-place table at the quieter edge of the room.
- A reading nook with low boundaries and an open view.
- A quiet activity spot where a child can bring a puzzle or book.
Avoid enclosed tents, covered tables, or furniture arrangements that conceal children from the supervising adult.
“Space for privacy” is a distinct ECERS-3 item. It is also a useful design consideration in a family child care home, but it should not be presented as a separate FCCERS-3 Space and Furnishings item.
Suggested adult language: “You can work here by yourself. I’ll help keep your space clear.” Do not frame the retreat as punishment.
Step 7: Display children’s lives and work where they can see them
Look at displays from children’s positions, not only from an adult’s standing height.
Choose visible pictures, familiar people or pets, and children's individualized artwork when appropriate. Talk with children about what is displayed. Make displays part of their experience, rather than background decoration.
Suggested display plan:
- Place selected family photographs near the cozy area.
- Display current artwork near the place it was created.
- Put relevant photographs beside materials—for example, pictures of local buildings near blocks.
- Reserve adult notices and administrative information for a separate area.
For infants, consider what is visible during awake floor play. For older children, include their explanations: “I made a road for the bus,” rather than replacing their meaning with an adult-created title.
Mount displays securely. Avoid loose fasteners or small decorative pieces within children’s reach; accessible small parts can present a choking hazard. (CPSC)
Step 8: Test the arrangement during a real day
A suggested review routine is to observe the room during free play, a care routine, and a transition.
Record one specific problem and one proposed adjustment:
Fictional example: Preschoolers cross the infant area to reach puzzles. Adjustment: Move the puzzle shelf beside the activity table and redirect the walking route. Recheck: Observe whether infants remain protected and preschoolers can still select puzzles independently.
Make changes based on what children and caregivers actually experience. A room that photographs well may still require improvement when everyone is present.
Age-specific center classrooms
A room dedicated to one age group can use more consistent furniture and material arrangements. Nevertheless, children within that group will differ in mobility, communication, sensory preferences, and support needs.
Use the appropriate center-based assessment instrument rather than transferring FCCERS-3 scoring expectations directly into the classroom. (Environment Rating Scales)
Infant rooms: Organize around relationships, movement, and care
Suggested arrangement: Establish identifiable areas for awake floor play, feeding, diapering, and sleep. Keep routine-care supplies conveniently located so adults are not repeatedly leaving the area to retrieve them.
Within floor play, provide protection for non-mobile infants while allowing crawling infants to move and explore. Position adult seating so caregivers can interact comfortably without losing visibility.
Infant rooms need generous usable floor-play space, organized care areas, comfortable adult seating, and materials placed within each child's actual reach. Toddlers and twos can use more developed interest areas as their play and mobility change.
Main difference from a mixed-age home: The whole classroom can be equipped for infants, but it still needs to accommodate non-mobile and mobile children safely. There is usually less need for preschool-style centers and more need for usable floor space and well-positioned care areas.
Sleep reminder: Do not carry the idea of “softness” into cribs. Infant sleep spaces remain firm, flat, level, and free of soft objects and loose bedding. (Safe to Sleep)
Toddler rooms: Keep choices clear and movement purposeful
Suggested arrangement: Use recognizable areas for books/cozy play, blocks, pretend play, and table activities. Give children sufficient space to enter and leave without pushing past others.
Choose sturdy furniture that fits the children. Choose supportive seating and tables children can use comfortably, with feet supported rather than dangling. Separate quiet activities from active play.
Practical example: Place the pretend kitchen near blocks, while locating books and simple puzzles on the opposite side of the room. Keep a direct bathroom route outside both clusters.
Main difference from a mixed-age home: More of the room can remain independently accessible to the whole group. However, toddlers still need materials selected for their age and abilities; a toddler-only classroom is not a reason to overlook small-parts restrictions. (CPSC)
Preschool rooms: Support sustained play and greater independence
Suggested arrangement: Give art, blocks, dramatic play, reading, and fine motor/math clear locations. Where the room and program allow, include additional science, writing, or sensory experiences without reducing the usable space in existing areas.
Consider the full activity, not just the storage. A block shelf needs adjacent construction space; an art shelf needs a work surface; a dramatic-play collection needs room for children to use its props.
ECERS-3 separately addresses room arrangement, furnishings, privacy, and child-related display. Privacy opportunities should allow one or two children to step away from the larger group while remaining supervised.
Main difference from a mixed-age home: Preschoolers’ materials can often be arranged for greater independent access without infant barriers. Continue assessing individual children’s needs rather than relying on the classroom’s age label alone.
Compare the layouts before making changes
| Planning decision | Mixed-age family child care | Age-specific center classroom |
|---|---|---|
| Furniture | Plan for several sizes and developmental needs in shared space. | Select primarily for the classroom’s age group, with individual adaptations. |
| Material access | Protect younger children without unnecessarily restricting older children’s choices. | Make appropriate materials accessible to the group while controlling individual hazards. |
| Traffic flow | Account for household boundaries and multiple care routines. | Account for classroom transitions, staff positions, and adjoining shared areas. |
| Center boundaries | Use flexible, clearly defined areas that preserve supervision. | Use more stable center locations when space and the program allow. |
| Quiet space | Protect quiet play from the activity of several age groups. | Protect quiet play from active centers and classroom transitions. |
This comparison is a planning aid, not a scoring rubric.
Final administrative check
Before approving the layout, walk through it with the staff member or provider who will actually use it. Confirm that:
- Children can reach appropriate choices, and adults can reach every child.
- Routine care does not create an unaddressed supervision gap.
- Active play does not repeatedly interrupt infants, reading, or quiet activity.
- Storage and displays do not introduce hazards.
- The arrangement remains usable during meals, rest, arrival, and departure.
Then document who will make any remaining changes and when the room will be reviewed again. Improve safety and everyday usability first; add decorative features only after the room works.
Connect the room plan to your next decision.
Shop child care supplies & plan purchases · Explore Provider Path manuals and forms · Find your state’s official requirements